NCVT Architectural Draughtsman — Trade Info, Syllabus & Mock Test
The 2-year (2400 Hours) NCVT Architectural Draughtsman is an official Engineering CTS trade under the Construction sector with NSQF Level 4 alignment (approved 2022) and a standard batch capacity of 24 Trainees. Minimum entry qualification: Passed 10th Class examination with Science and Mathematics or with vocational subject in same sector or its equivalent. Practise NIMI-aligned Trade Theory, Workshop Calculation & Science, Engineering Drawing, and Employability Skills CBT mock tests online.
Eligibility: Passed 10th Class examination with Science and Mathematics or with vocational subject in same sector or its equivalent. (DGT CTS List Serial #28 • Sector: Construction)
Architectural Draughtsman — Full NCVT CBT Mock Test
Engineering Pattern • 2 Years • 4 CBT Subjects (72 Practice MCQs Ready)
Shows the right answer and NIMI technical explanation immediately after each question.
Architectural Draughtsman Subject-Wise Mock Tests (4)
Target any individual CBT paper below to strengthen weaker modules step by step.
Trade Theory
Core technical concepts, tools, safety & operations per NIMI curriculum
Workshop Calculation & Science
Applied mathematics, SI units, mensuration, heat, power & simple machines
Engineering Drawing
BIS sheet sizes, line types, orthographic projections & trade symbols
Employability Skills
IT literacy, English communication, entrepreneurship, quality & green skills
Architectural Draughtsman — ITI Practical Training View
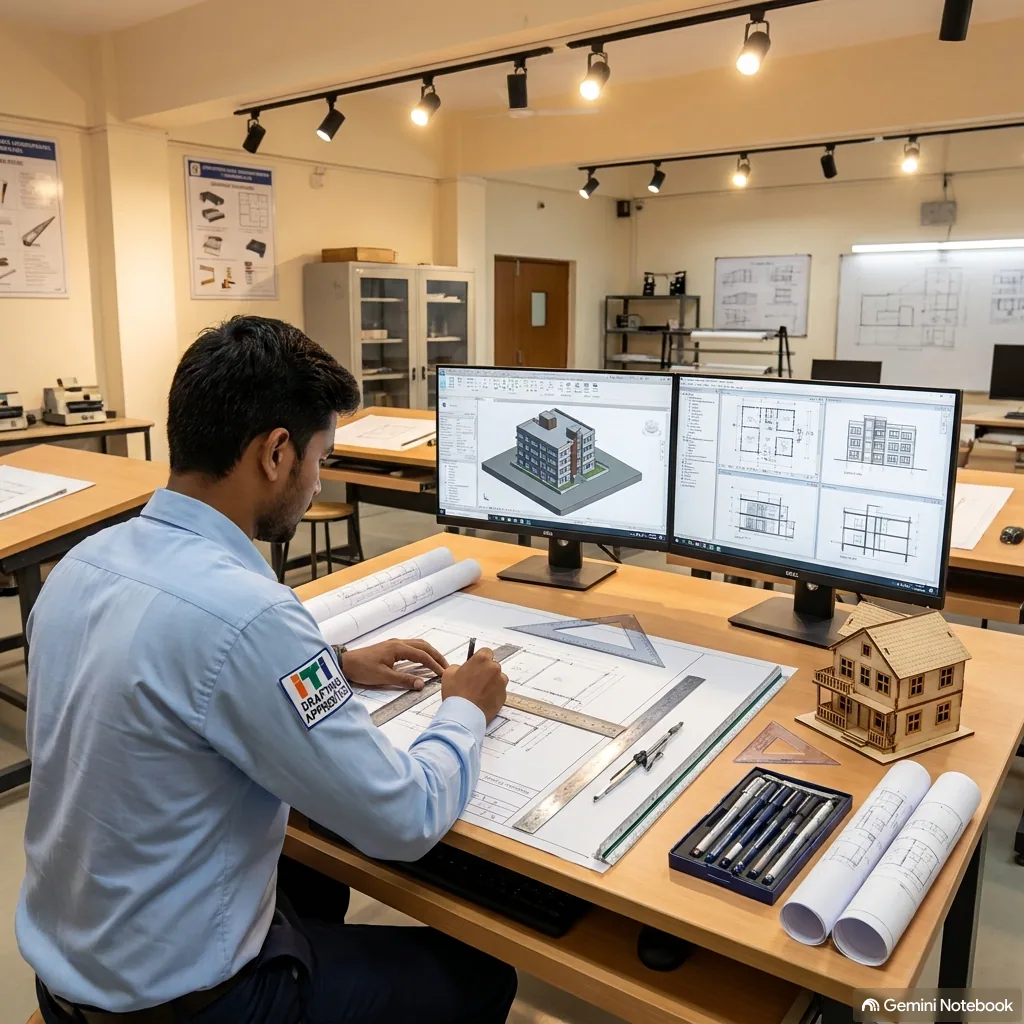
Architectural Draughtsman BIM Rendering, Manual Plan & Scale Model
Drafting working floor plans, facade elevations, and 3D BIM architectural visualisations supported by physical scale building models.
Key Syllabus Modules in Architectural Draughtsman
- IS building codes, material specifications & site safety standards for Architectural Draughtsman
- Drawing interpretation, level/layout marking & field measurement techniques
- Construction execution, finishing/surveying tolerances & surface preparation
- Quantity estimation, BOQ recording & quality testing on civil sites
Job Roles & Popular Exams
- Skilled Architectural Draughtsman
- PWD / Infra Project Site Technician
- Commercial Interior & Civil Supervisor
- Independent Civil Contracting Specialist
More NCVT Trades in Construction
Browse All 170 Trades →Found any outdated duration, NSQF level, eligibility norm, DGT syllabus PDF link, or CBT answer for Architectural Draughtsman? Report directly on WhatsApp (+917585821444).
Frequently Asked Questions
Architectural Draughtsman is a 2 Years (2400 Hours) Engineering Craftsmen Training Scheme (CTS) trade aligned with NSQF Level 4. Minimum entry eligibility is: Passed 10th Class examination with Science and Mathematics or with vocational subject in same sector or its equivalent. Standard batch/unit size is 24 Trainees.
Related NCVT Guides & Mock Tests
Navigate directly between NCVT CBT practice papers and official portal guides.
NCVT Mock Test
Simulate the official 75-question, 150-mark NCVT AITT CBT exam across 170 Engineering, Non-Engineering & Divyang trades and all 4 subjects.
ITI NCVT Mock Test
Direct trade-wise launcher for 1st Year and 2nd Year ITI NCVT mock tests based on the latest NIMI & Bharat Skills question bank.
Hall Ticket Download
Check attendance & FA eligibility and download your NCVT CBT or Practical Exam Hall Ticket via dgt.skillindiadigital.gov.in or ncvtmis.gov.in.
ITI Result 2026
How to check ITI NCVT Result 2026 with PRN & DOB, official DGT 33% CBT & 60% Practical passing marks table, and interactive pass calculator.
Marksheet Download
Download your verified NCVT ITI Consolidated Marksheet PDF via Skill India Digital Hub (PRN), NCVT MIS Trainee Profile, or DigiLocker.
NCVT Certificate
Complete guide to National Trade Certificate (NTC) and National Apprenticeship Certificate (NAC), DigiLocker QR verification, and PSU/Railway eligibility.